One team
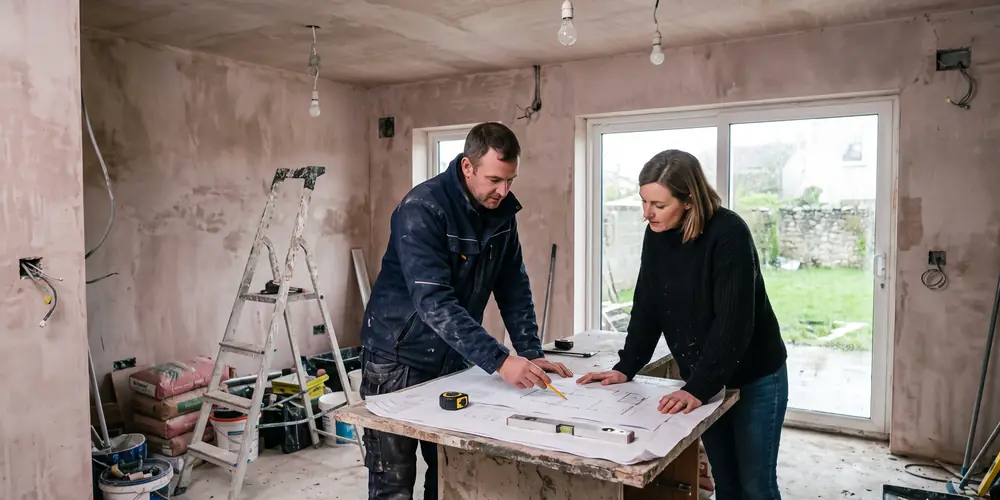
Design, building, plumbing, wiring and decorating under one contract and one project manager. You make one call; we organise everyone else.
Start to finish,
one contract
Old walls,
new life
Design, building, plumbing, wiring and decorating under one contract and one project manager. You make one call; we organise everyone else.
Start to finish,
one contract
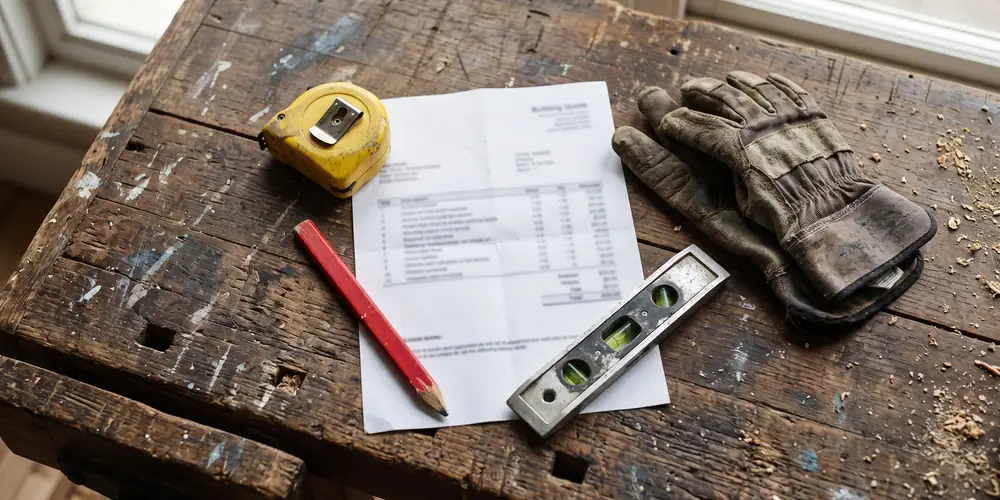
A line-by-line quote after a full survey, agreed before we start. If anything changes on site, you see the cost in writing before the work goes ahead.
No surprises,
in writing
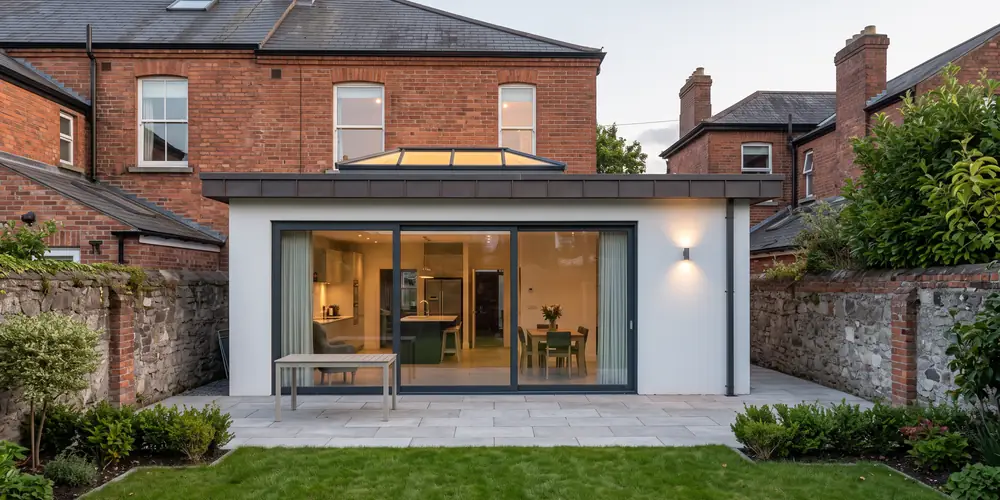
Proper preparation, quality materials, insured trades and a written guarantee on our workmanship. We build it once, and we build it right.
Done once,
done properly
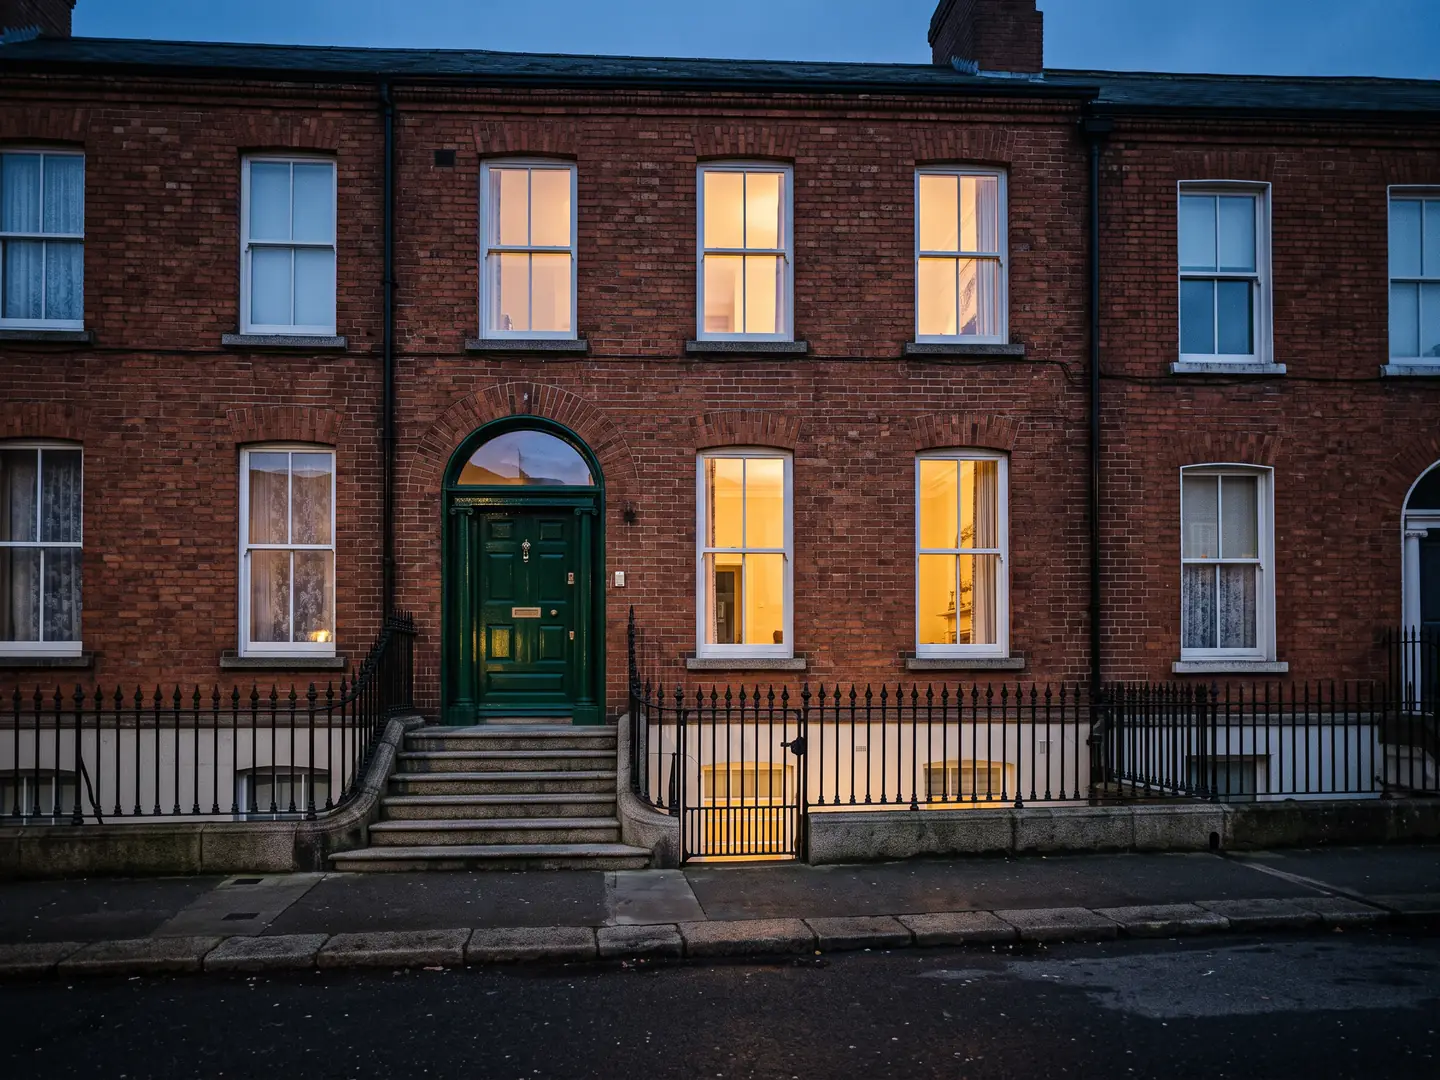
We treat every house as if it were our own: protect what is there, finish what we start, and leave it cleaner than we found it.
Lintel renovates homes room by room or top to bottom: kitchens, bathrooms, extensions, attics and full retrofits, from the first survey to the final coat of paint.
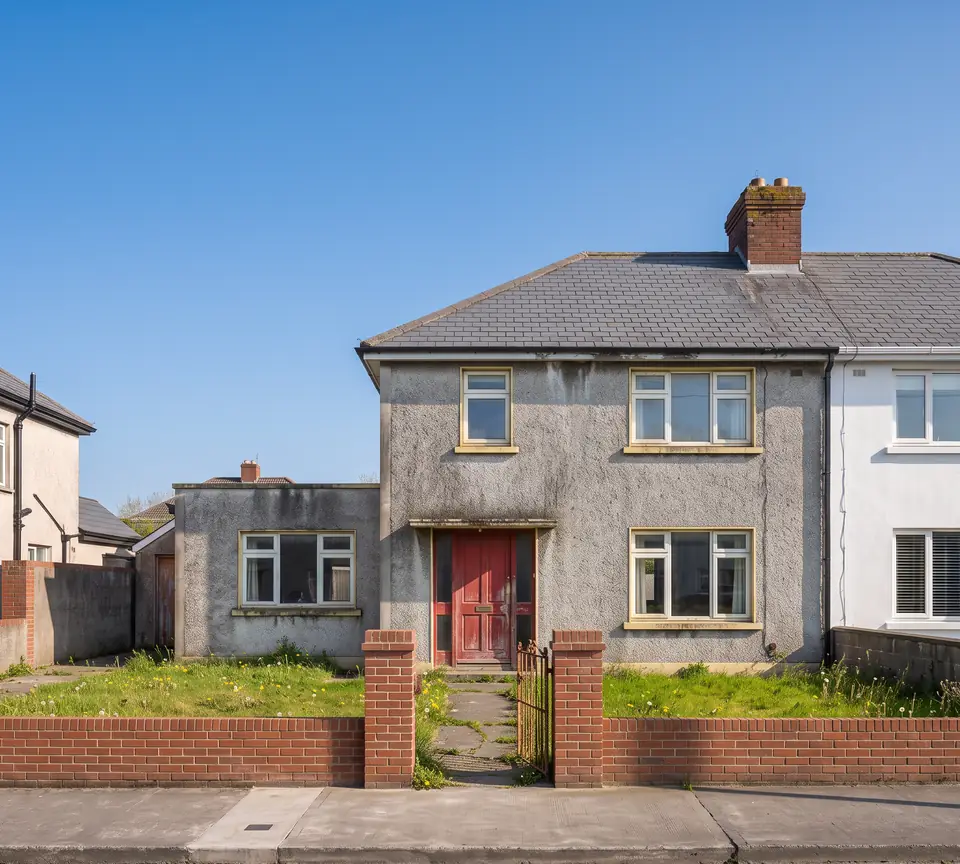
From a 1930s red-brick terrace to a 1990s semi-d, we work with the house you have: keep what is good, fix what is not, and build the rest to today’s standards.

Renovation
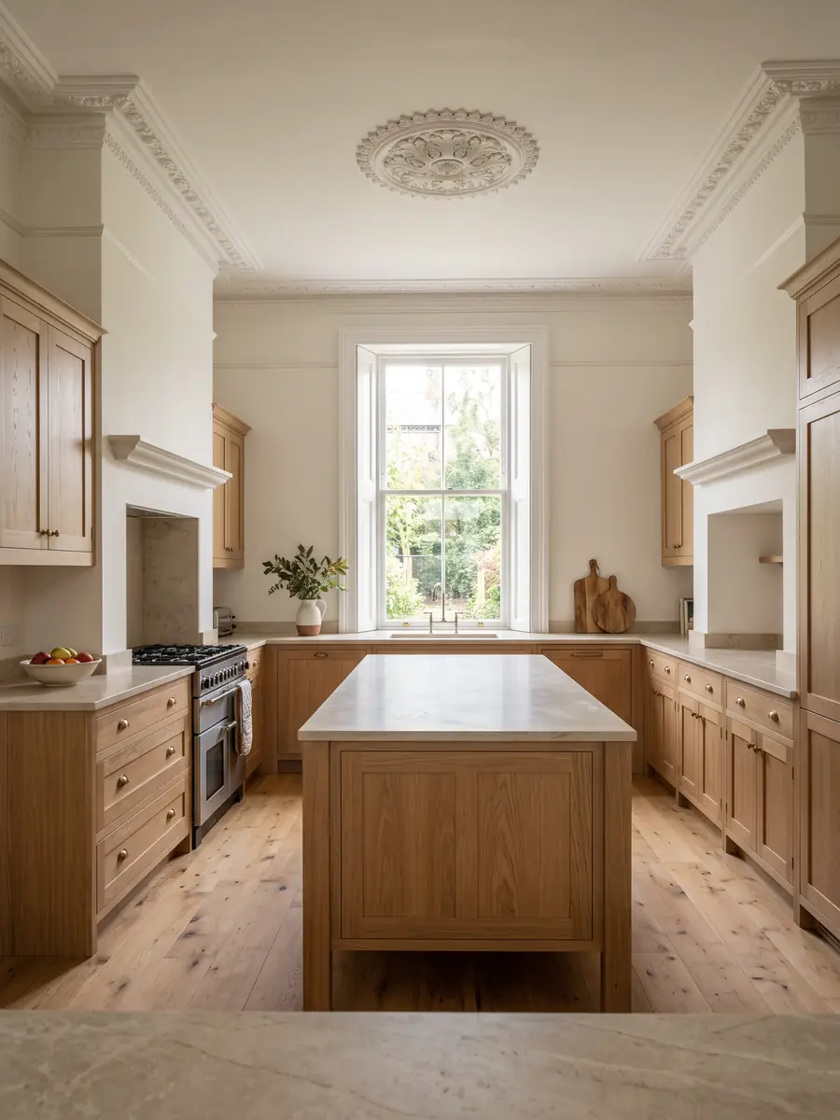
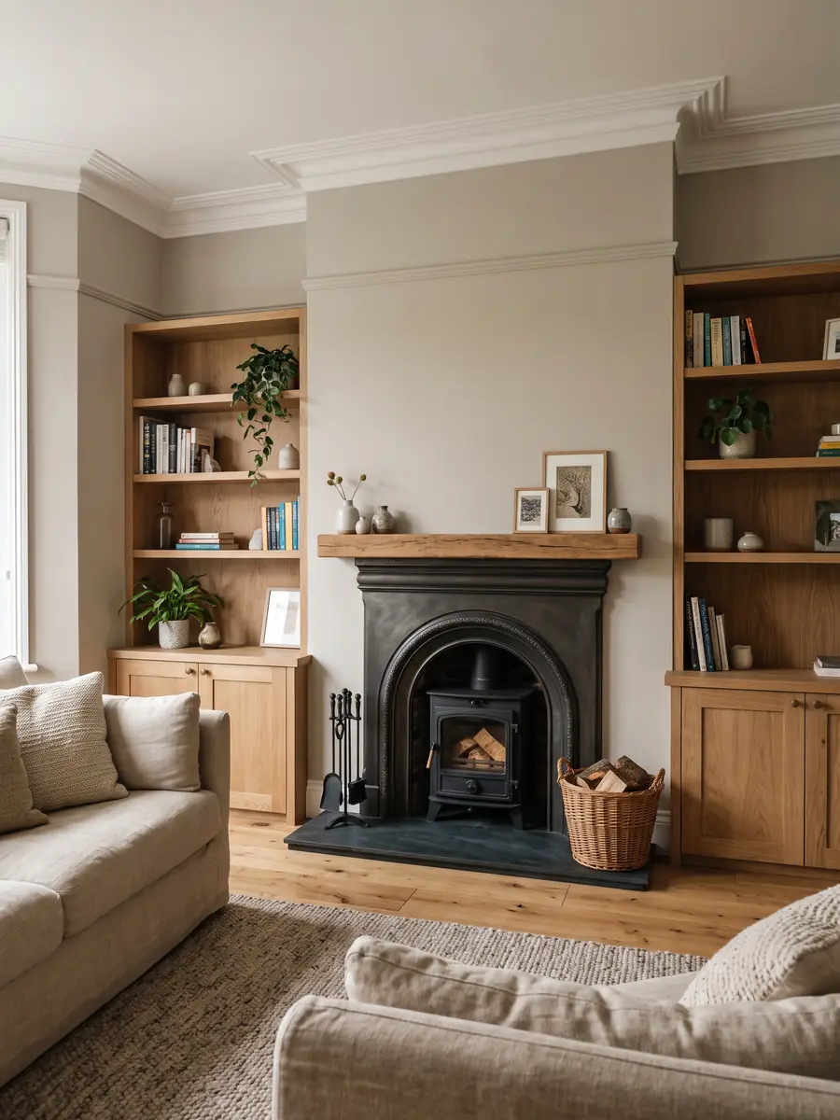
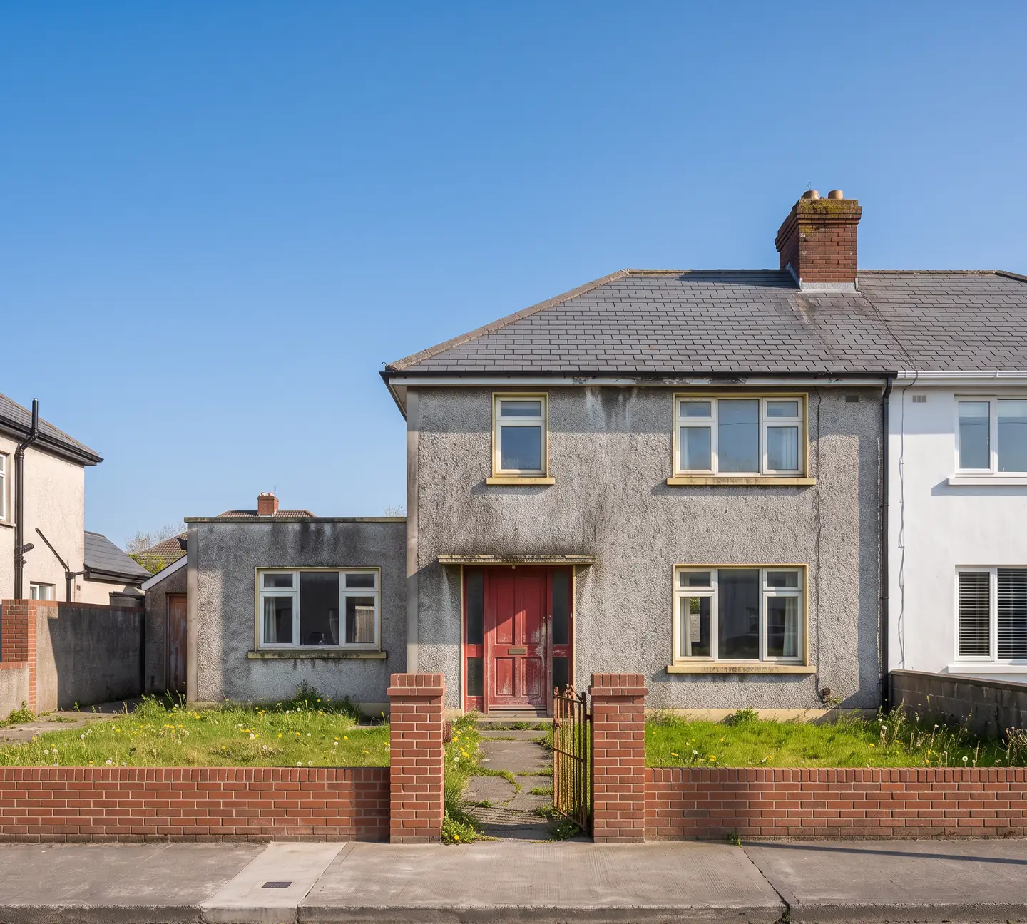
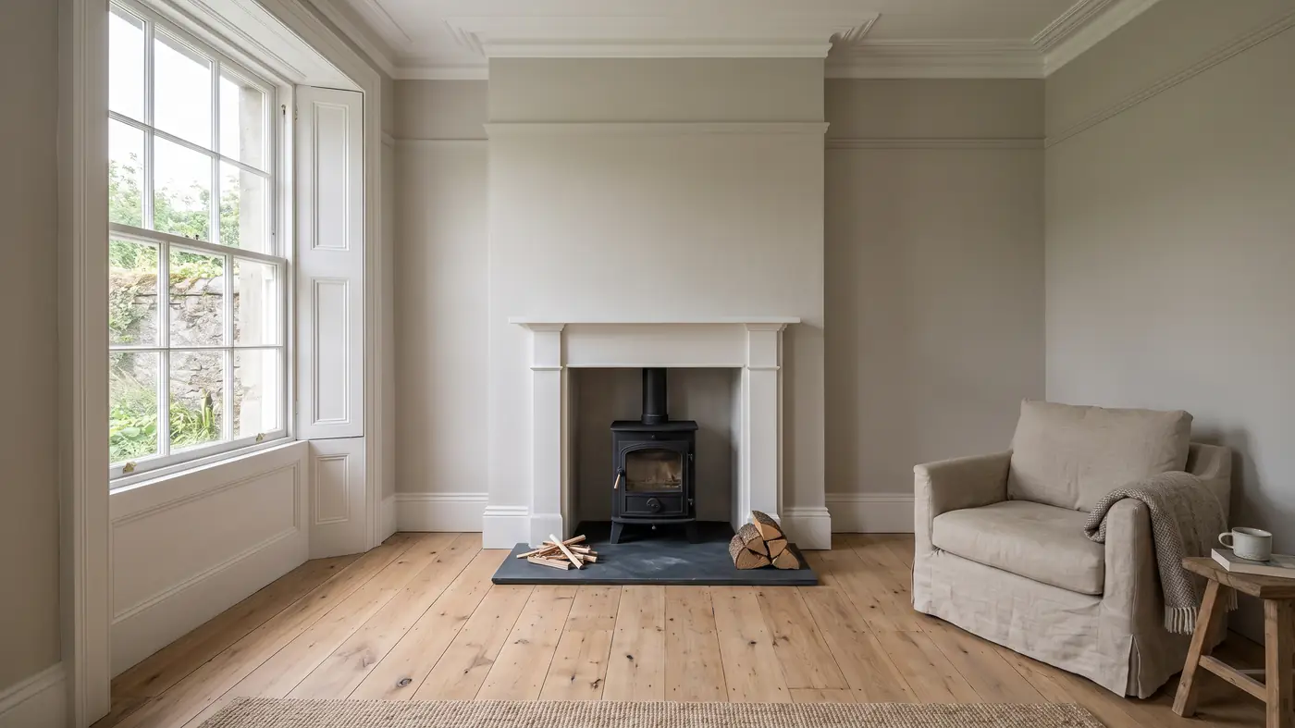
Fireplaces, cornicing and old brick stay. Damp, cold rooms and tired wiring go. We plan the work in stages so the house keeps working around you wherever we can.


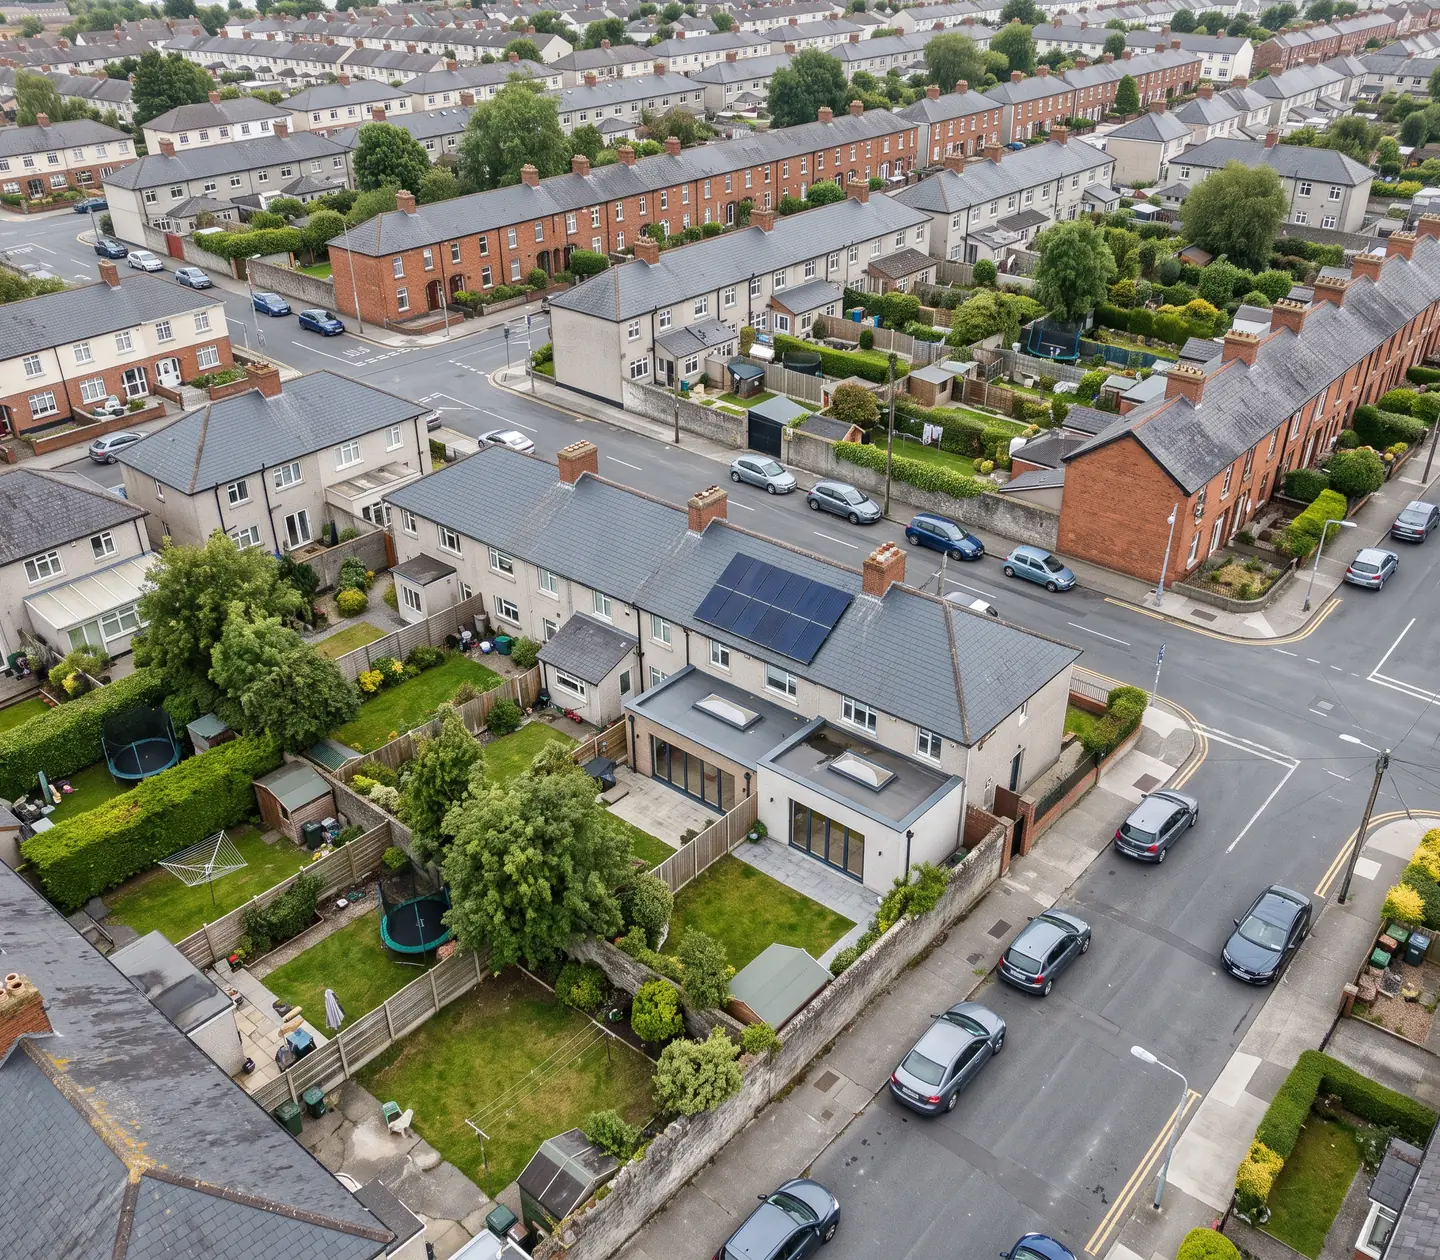
Terraces and semi-ds
Bungalows and period homes
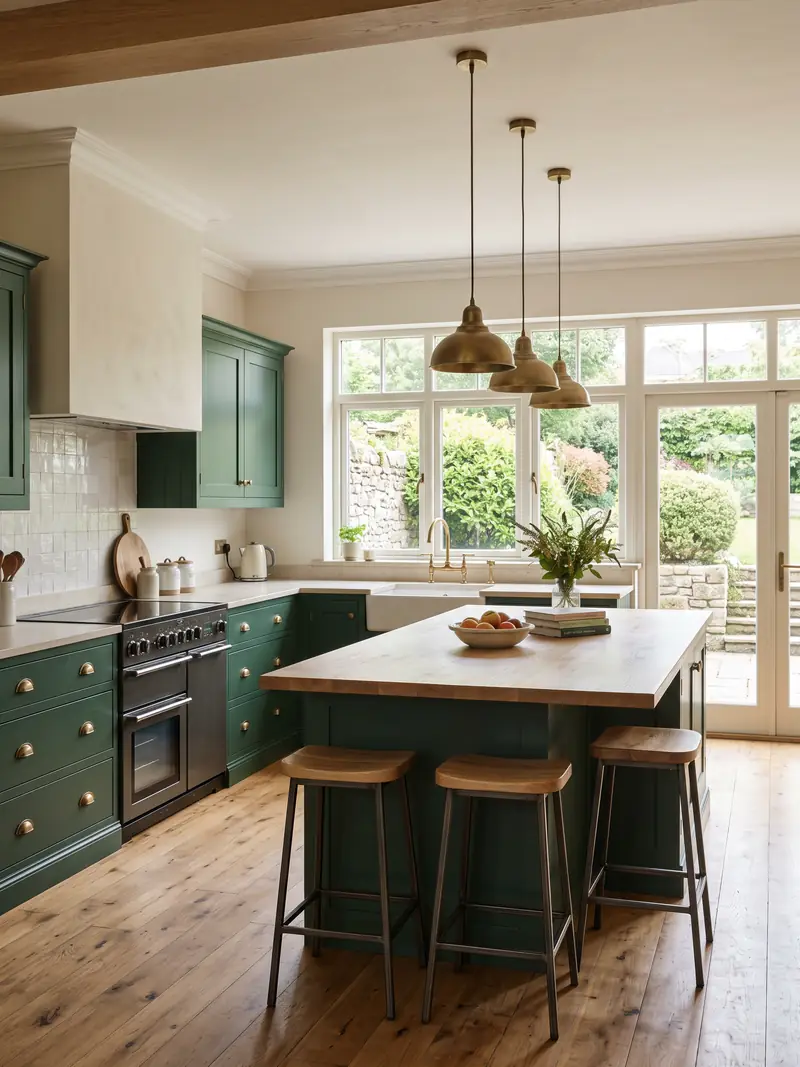
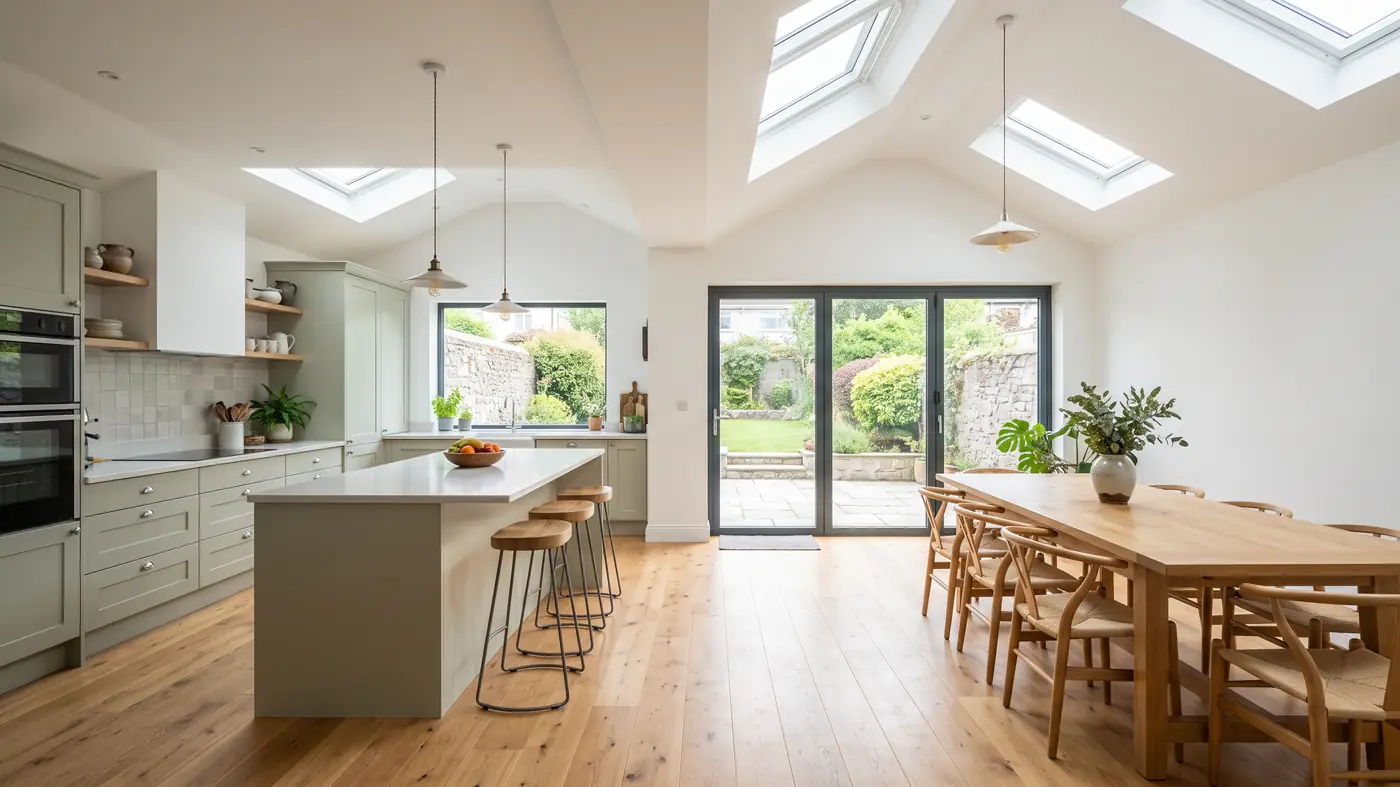
Walls opened, floors levelled, new plumbing and wiring, units fitted and the room decorated. One kitchen, from strip-out to the first dinner.
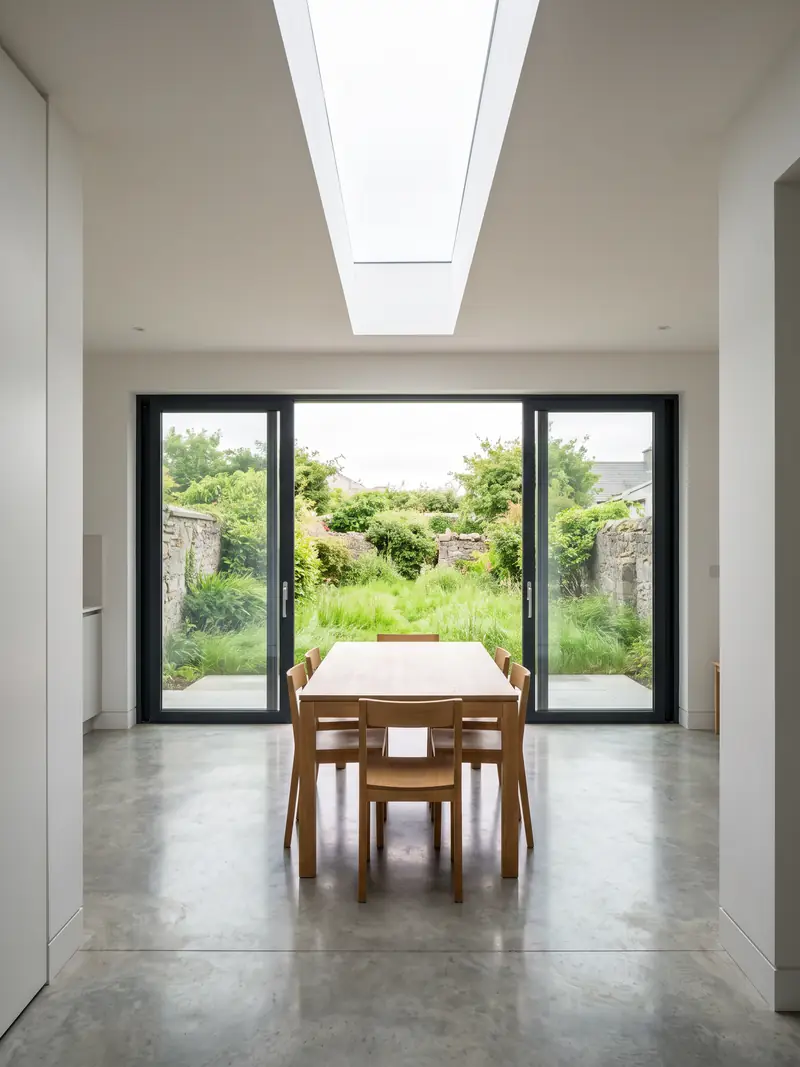
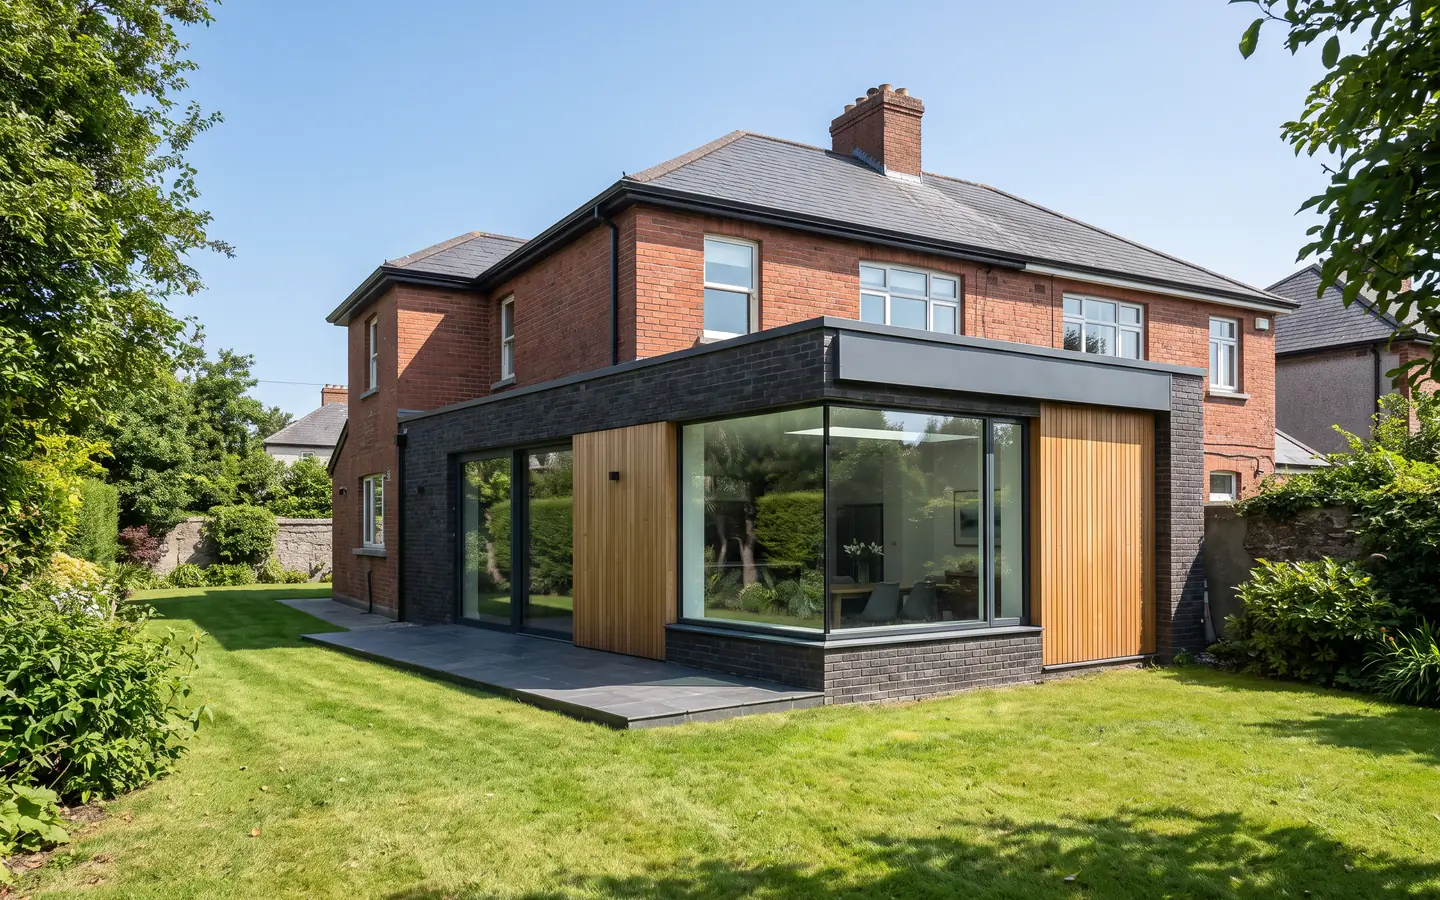
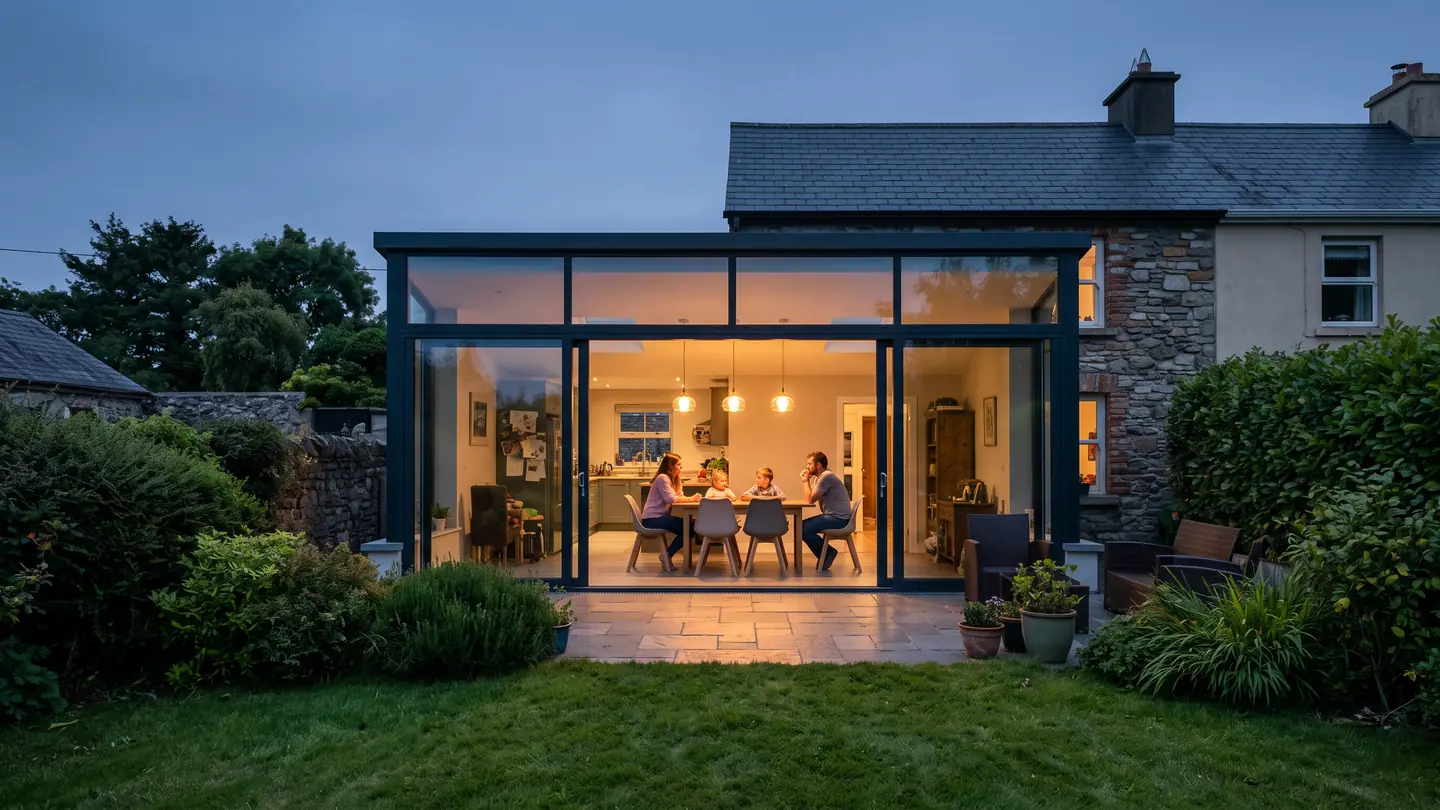
More room at the back of the house: foundations, structure, roof lights and glazing, tied into the existing house and finished inside.
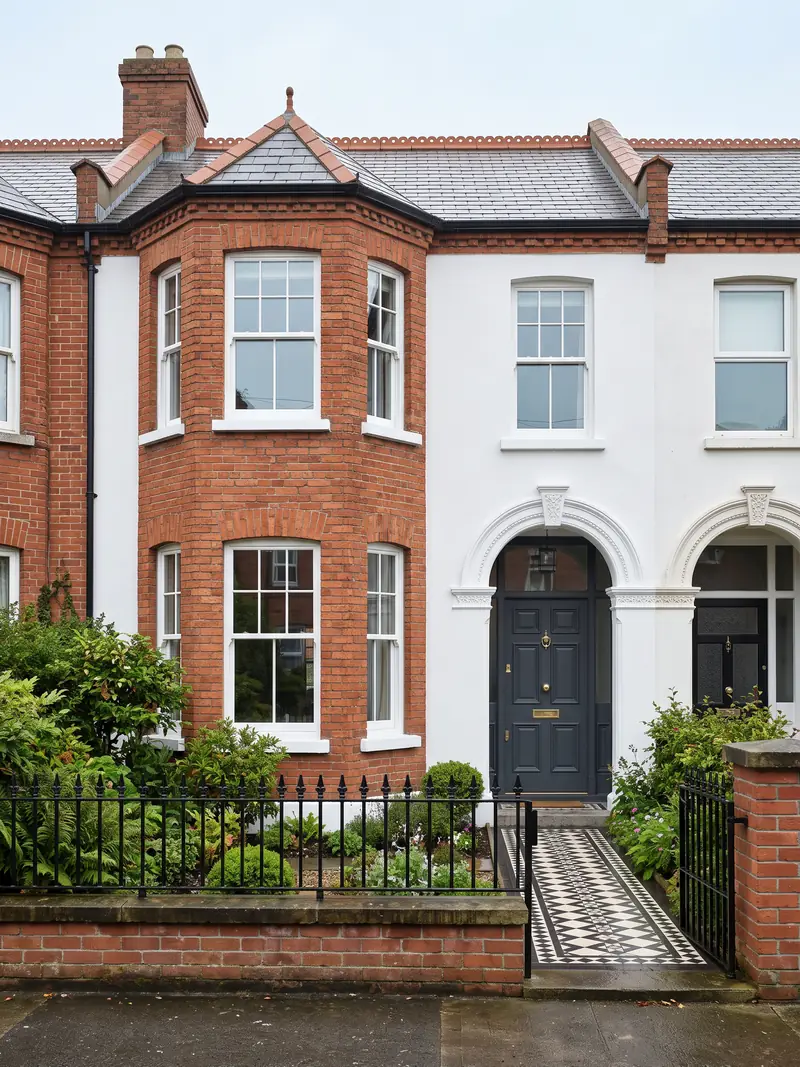
Insulation, windows, heating, rewiring and every room refinished: an older house brought up to a modern standard, warm and efficient.
Old walls,
new life
From a single bathroom to a full retrofit with an extension, every job gets the same survey, the same fixed quote and the same finish.
We prepare the drawings and planning where needed, coordinate every trade, and hand over with certificates, warranties and a clean, tidy house.
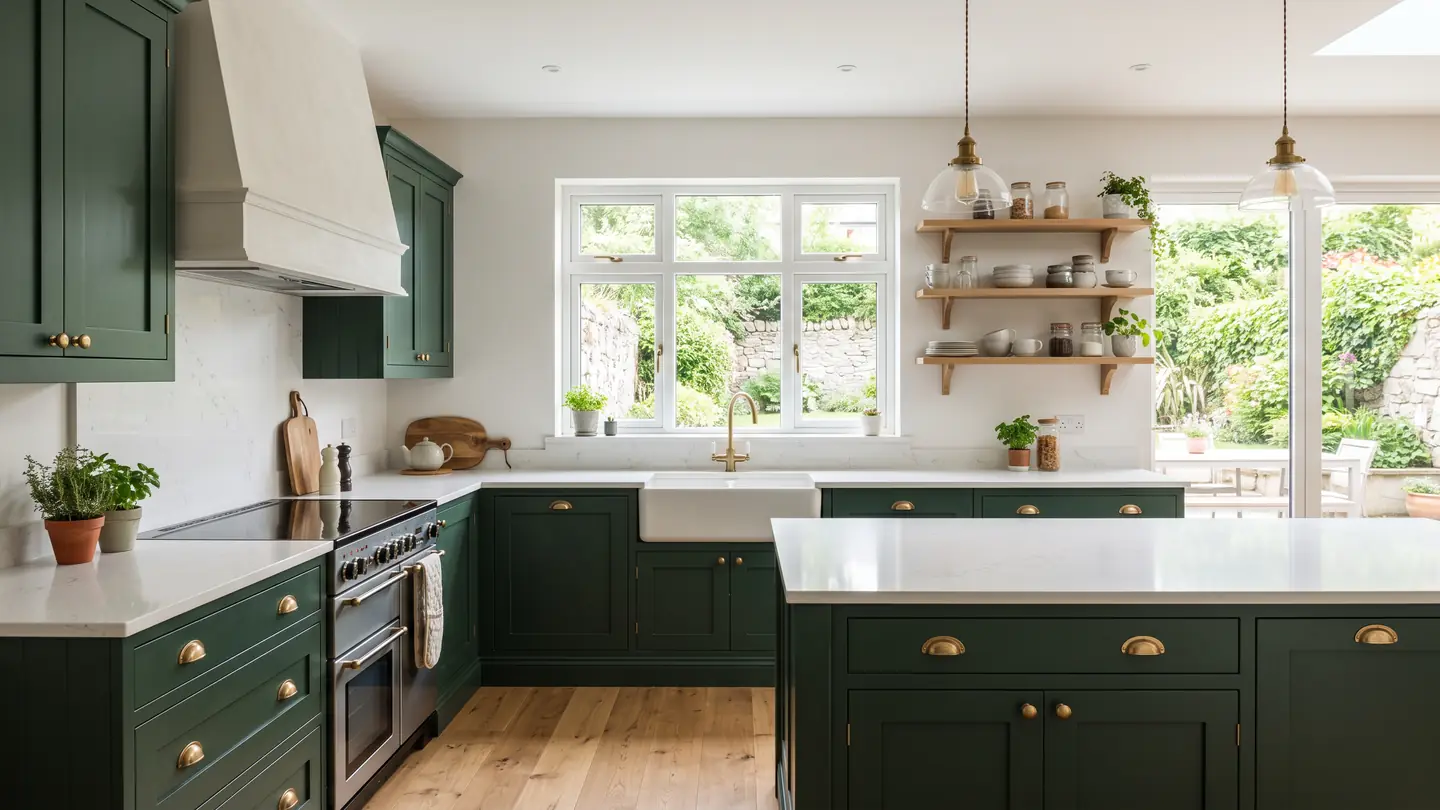
Layout, units, worktops and appliances, with the plumbing, wiring and lighting done right behind them.
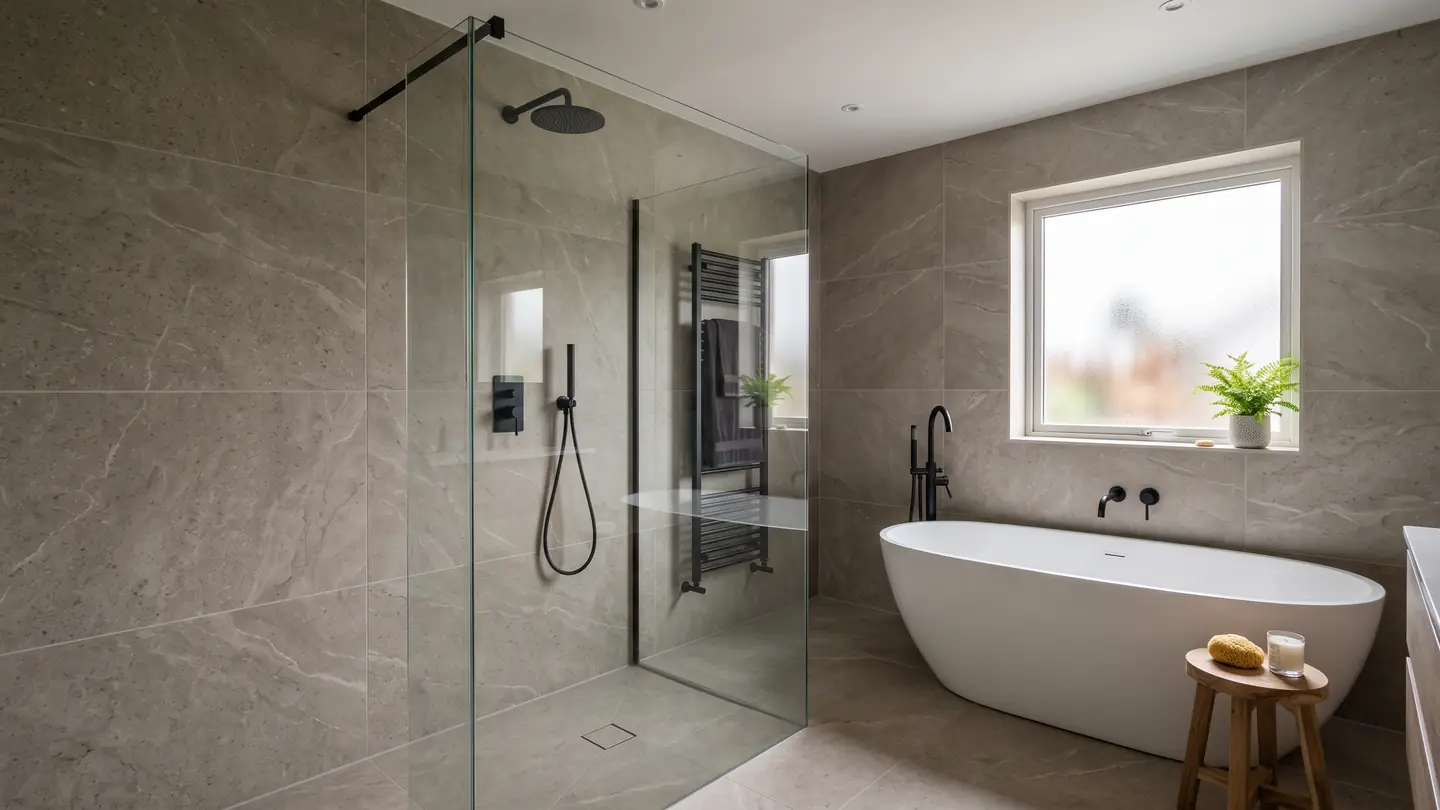
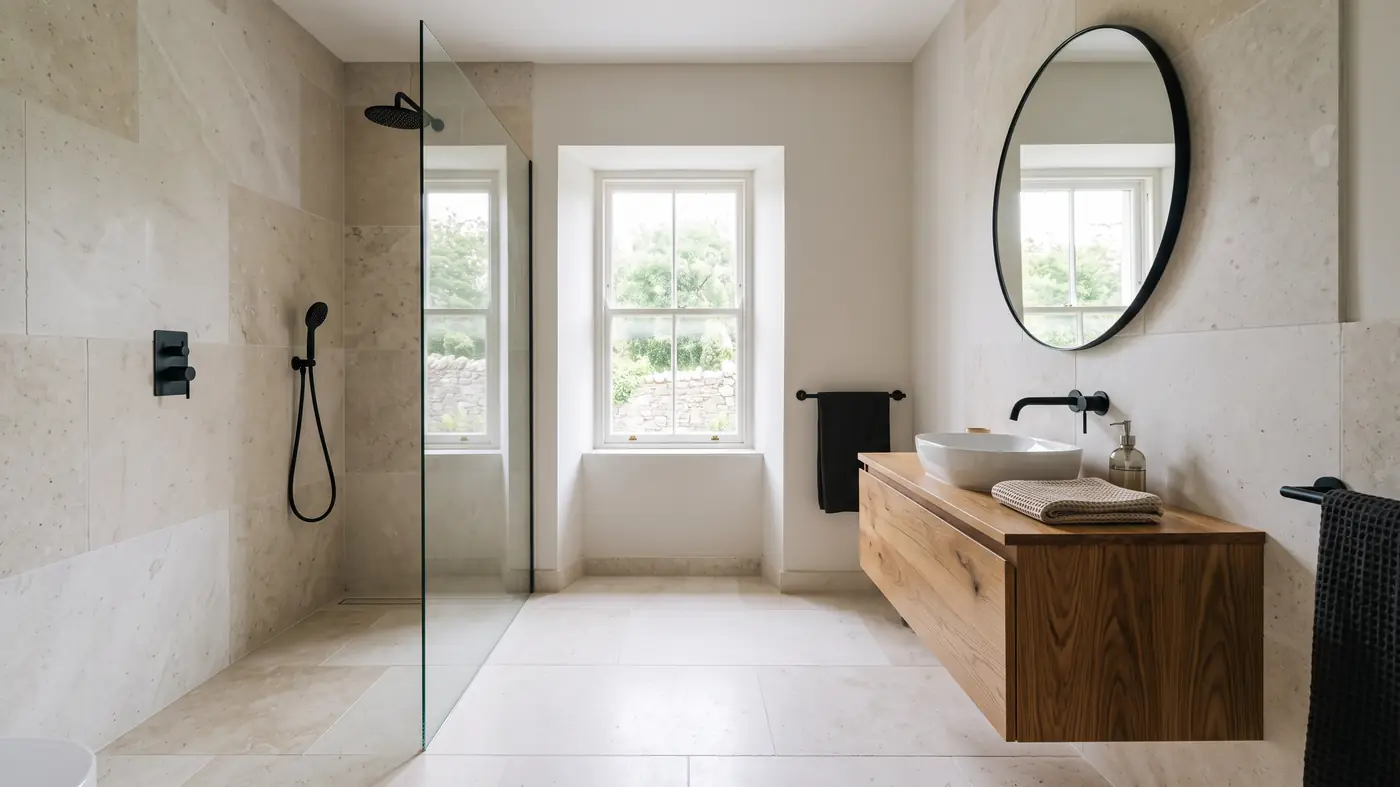
Walk-in showers, tanked walls and floors, heated rails and tiling cut clean to the last corner.
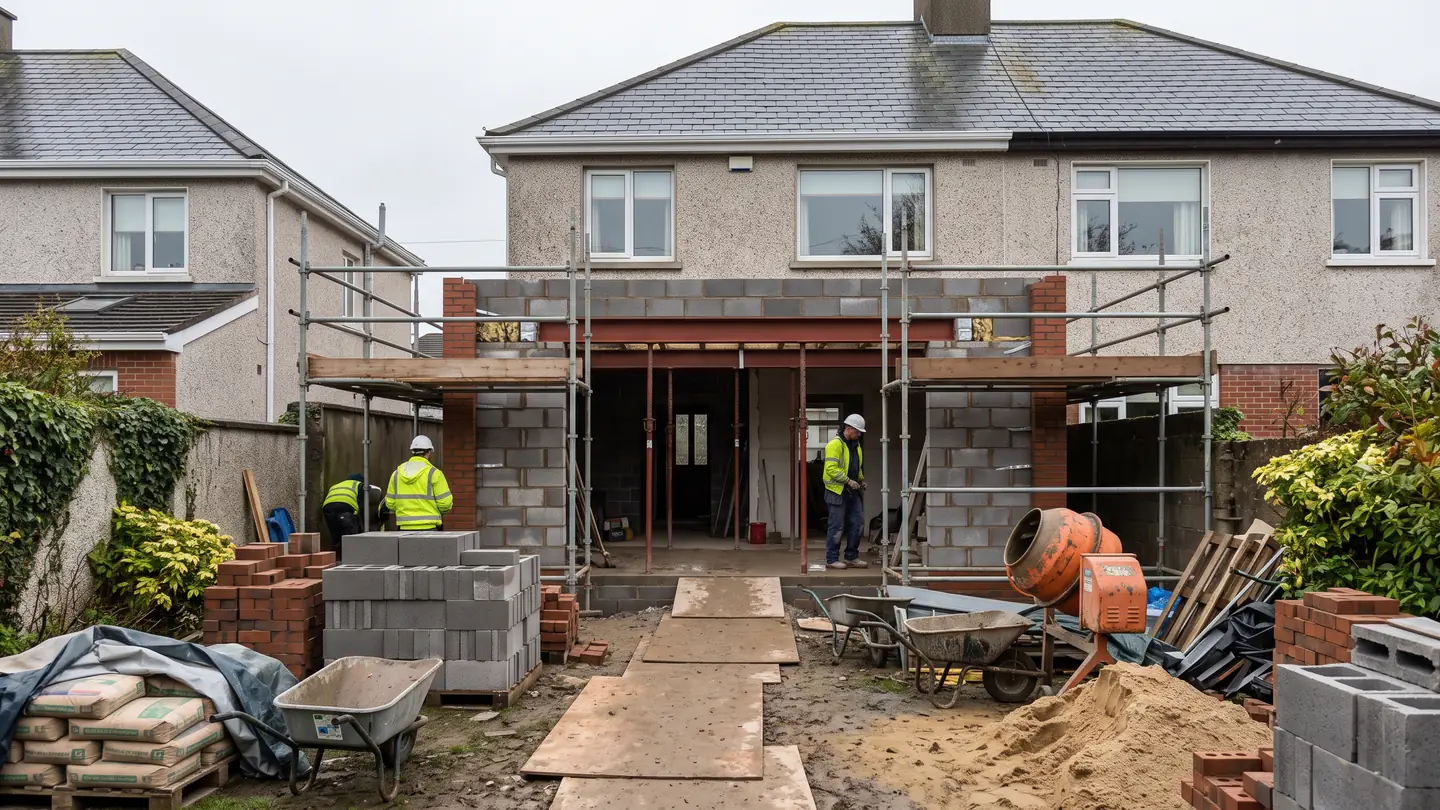
Single and two-storey extensions, designed with you and built to the current building regulations.
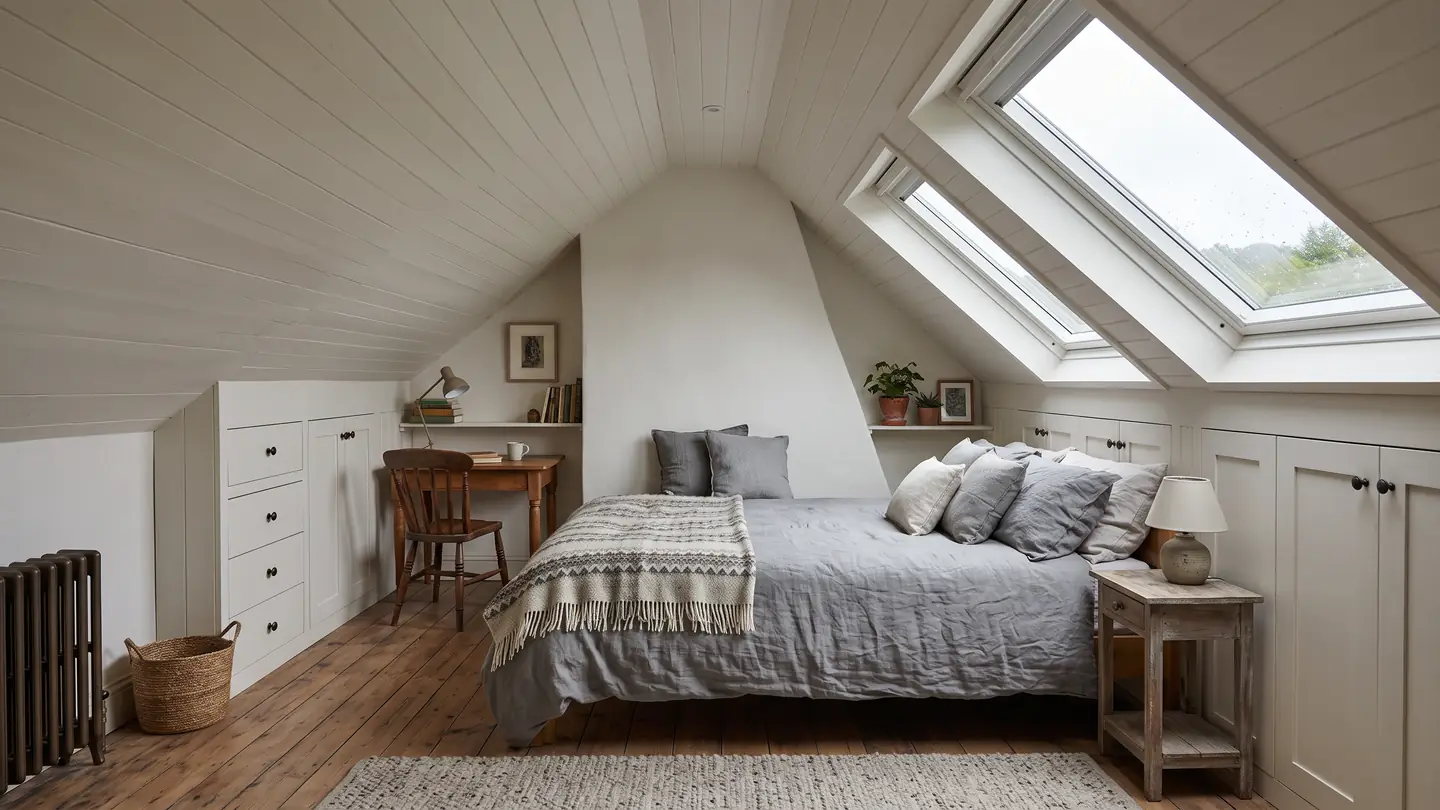
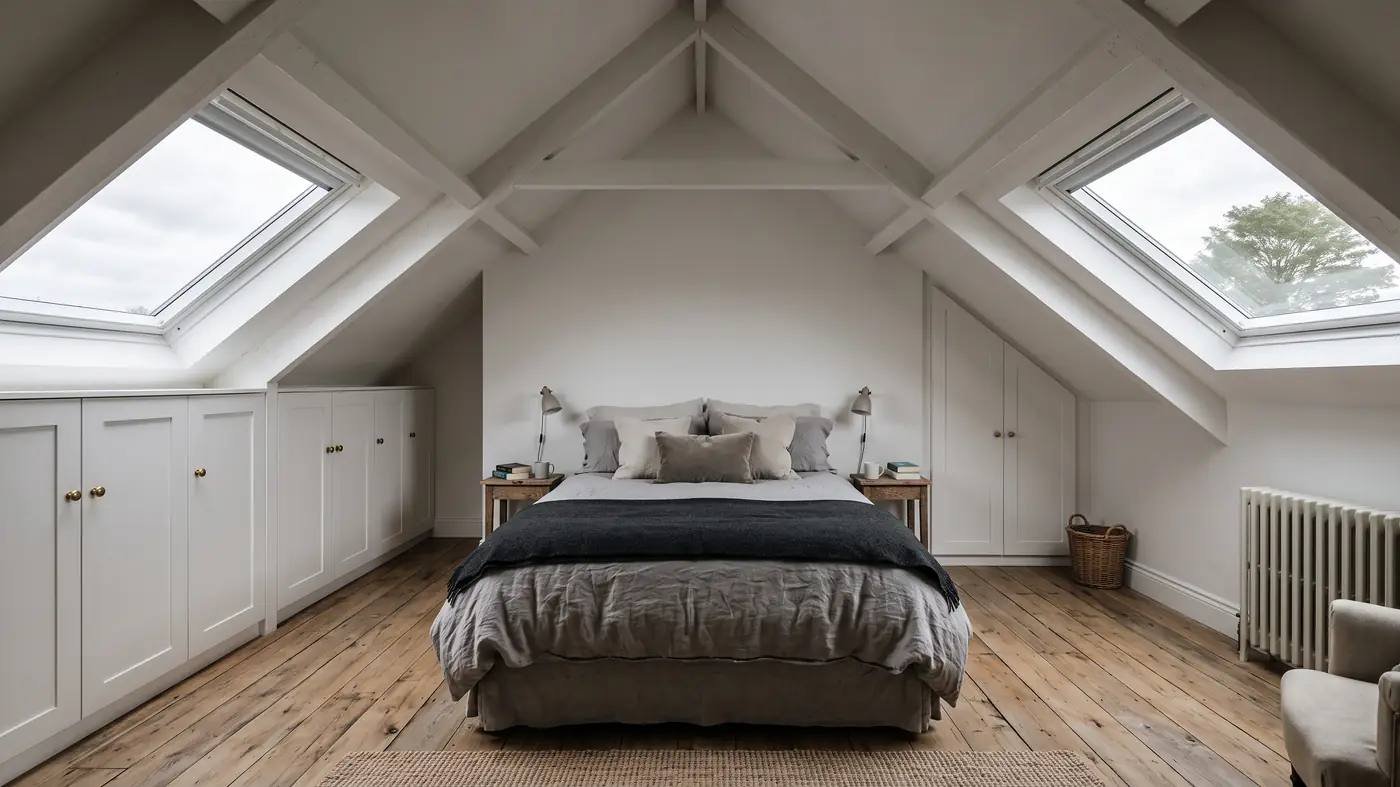
A proper stairs, insulation, roof windows and a room you will actually use, not just storage.
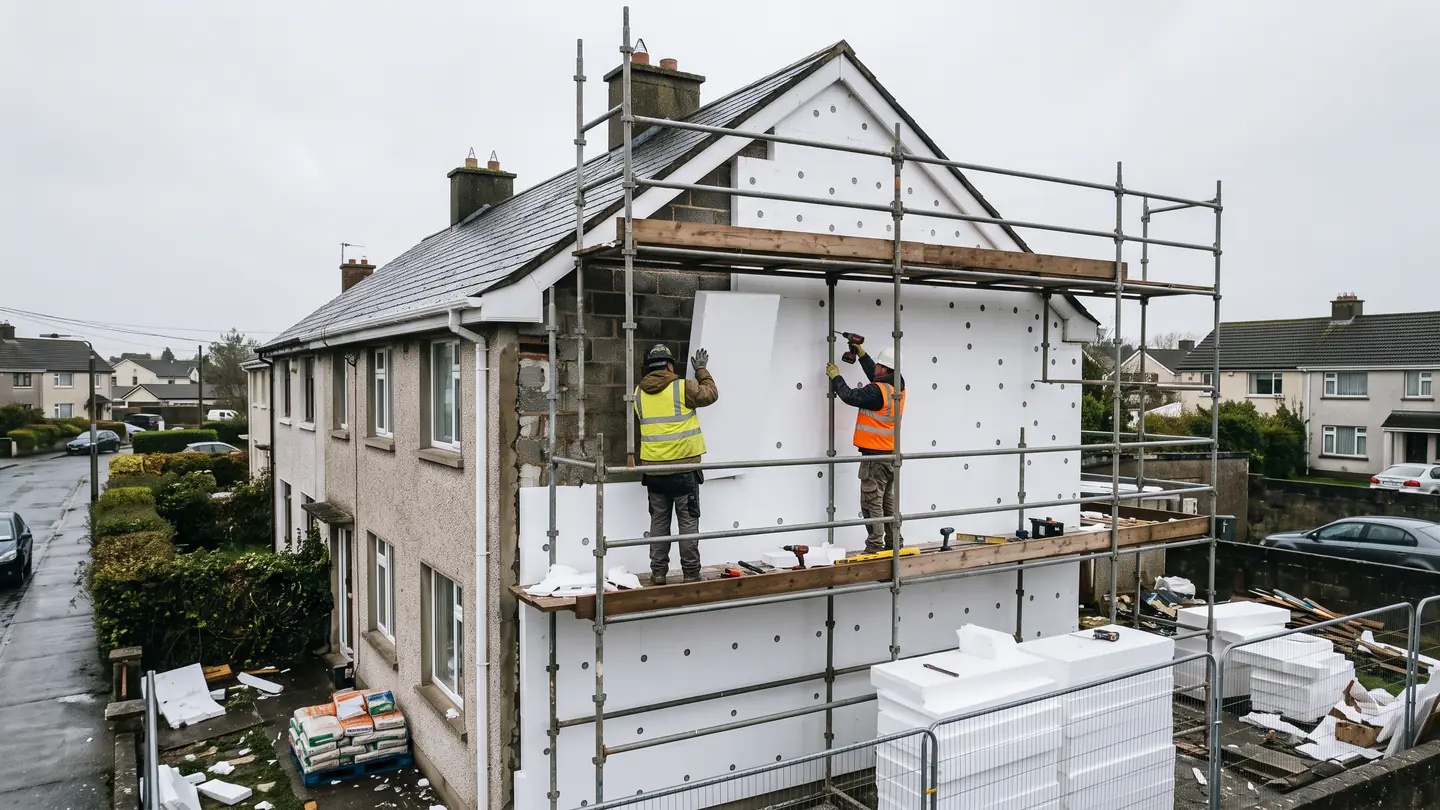
Insulation, windows, heat pumps and ventilation planned together, with help applying for the SEAI grants you qualify for.
detail
Old walls,
new life
Public and employer’s liability insurance, with certificates on request. Electrical work is carried out and certified by a registered electrical contractor.
We help you find the SEAI home energy grants your project qualifies for and work alongside your registered energy contractor and BER assessor.
Many small rear extensions do not need planning permission, but not all. We check before we draw and prepare the application when one is needed.
A bathroom takes days; a full retrofit takes months. You get a written programme for each stage before we start, and a weekly update while we are on site.
Leave your details and we will call you back to arrange a free survey at your home.
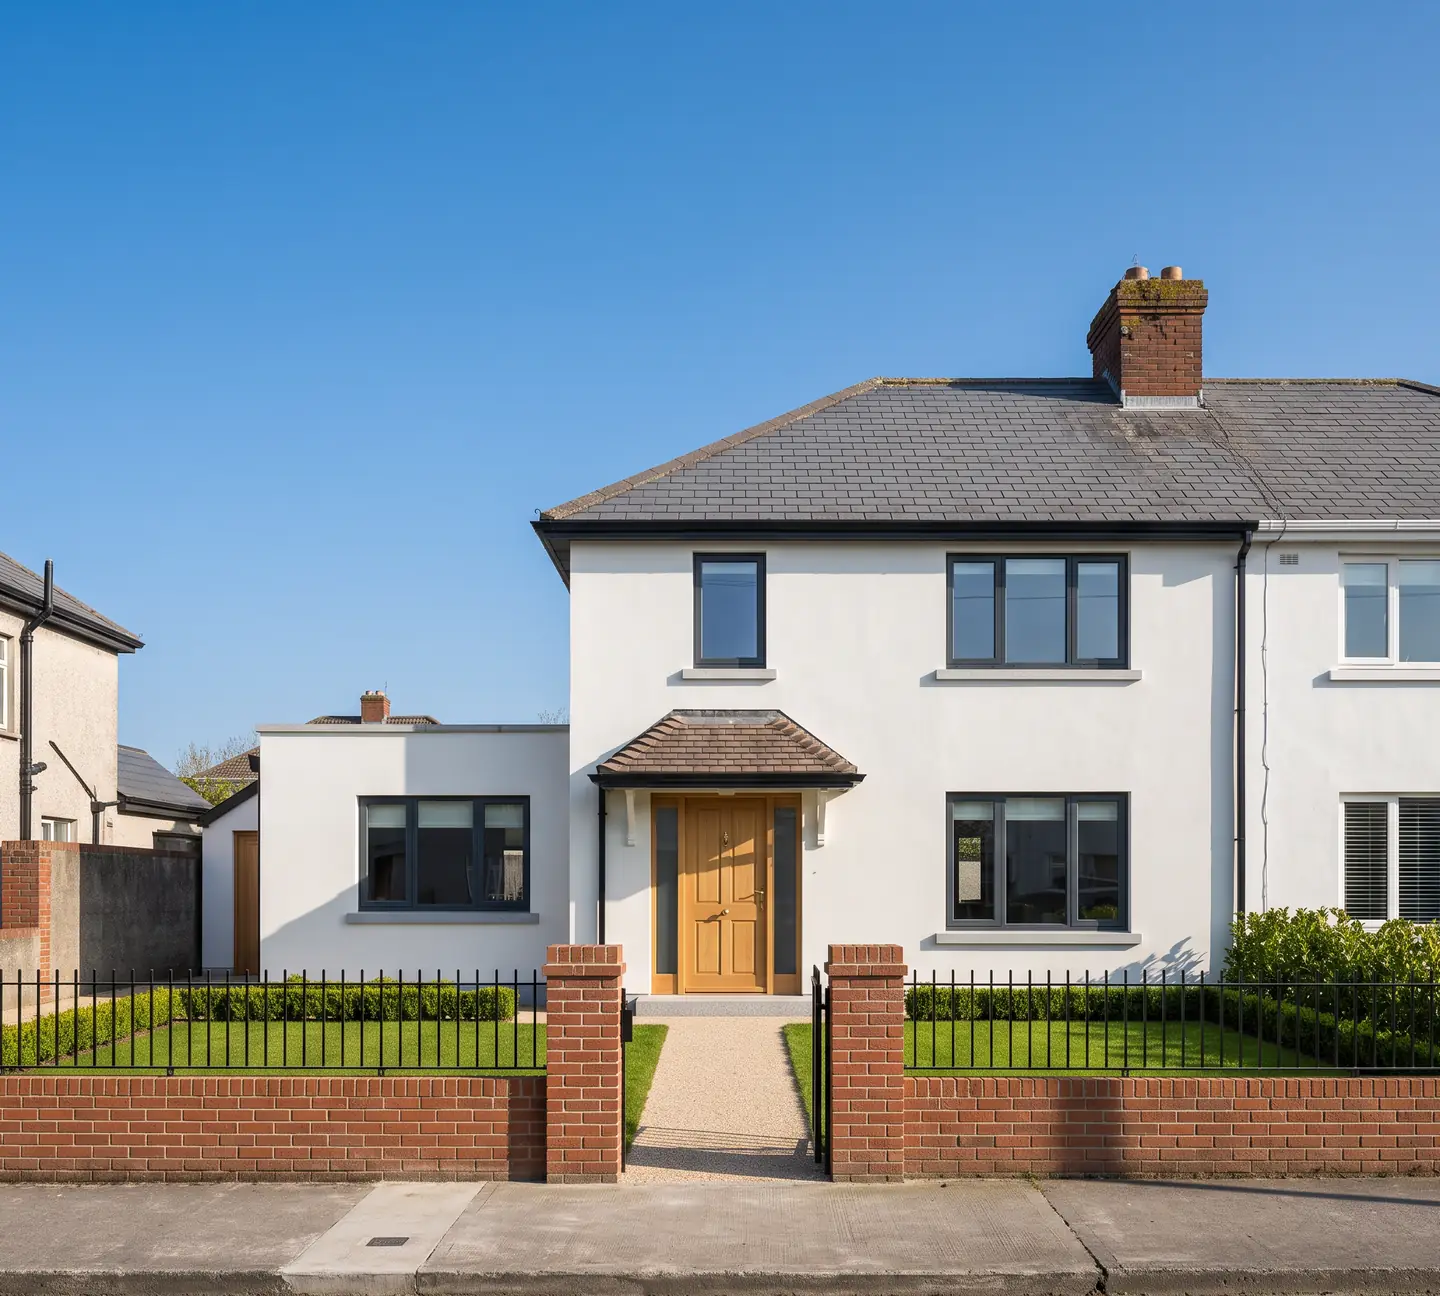
New windows
Triple-glazed, properly sealed and fitted to the line of the wall: quieter rooms and no more condensation on the sills.
Insulated & airtight
External insulation and a new smooth render wrap the walls like a coat, so the heat you pay for stays inside.
Solid oak door
A hardwood door with a multi-point lock, hung square and finished in oil to weather slowly and evenly.